

Sold
Listing Courtesy of:  STELLAR as distributed by MLS GRID / Listed By: Michelle Bevill, Coldwell Banker Vanguard Edge Realty - Contact: 904-269-7117
 STELLAR as distributed by MLS GRID / Listed By: Michelle Bevill, Coldwell Banker Vanguard Edge Realty - Contact: 904-269-7117
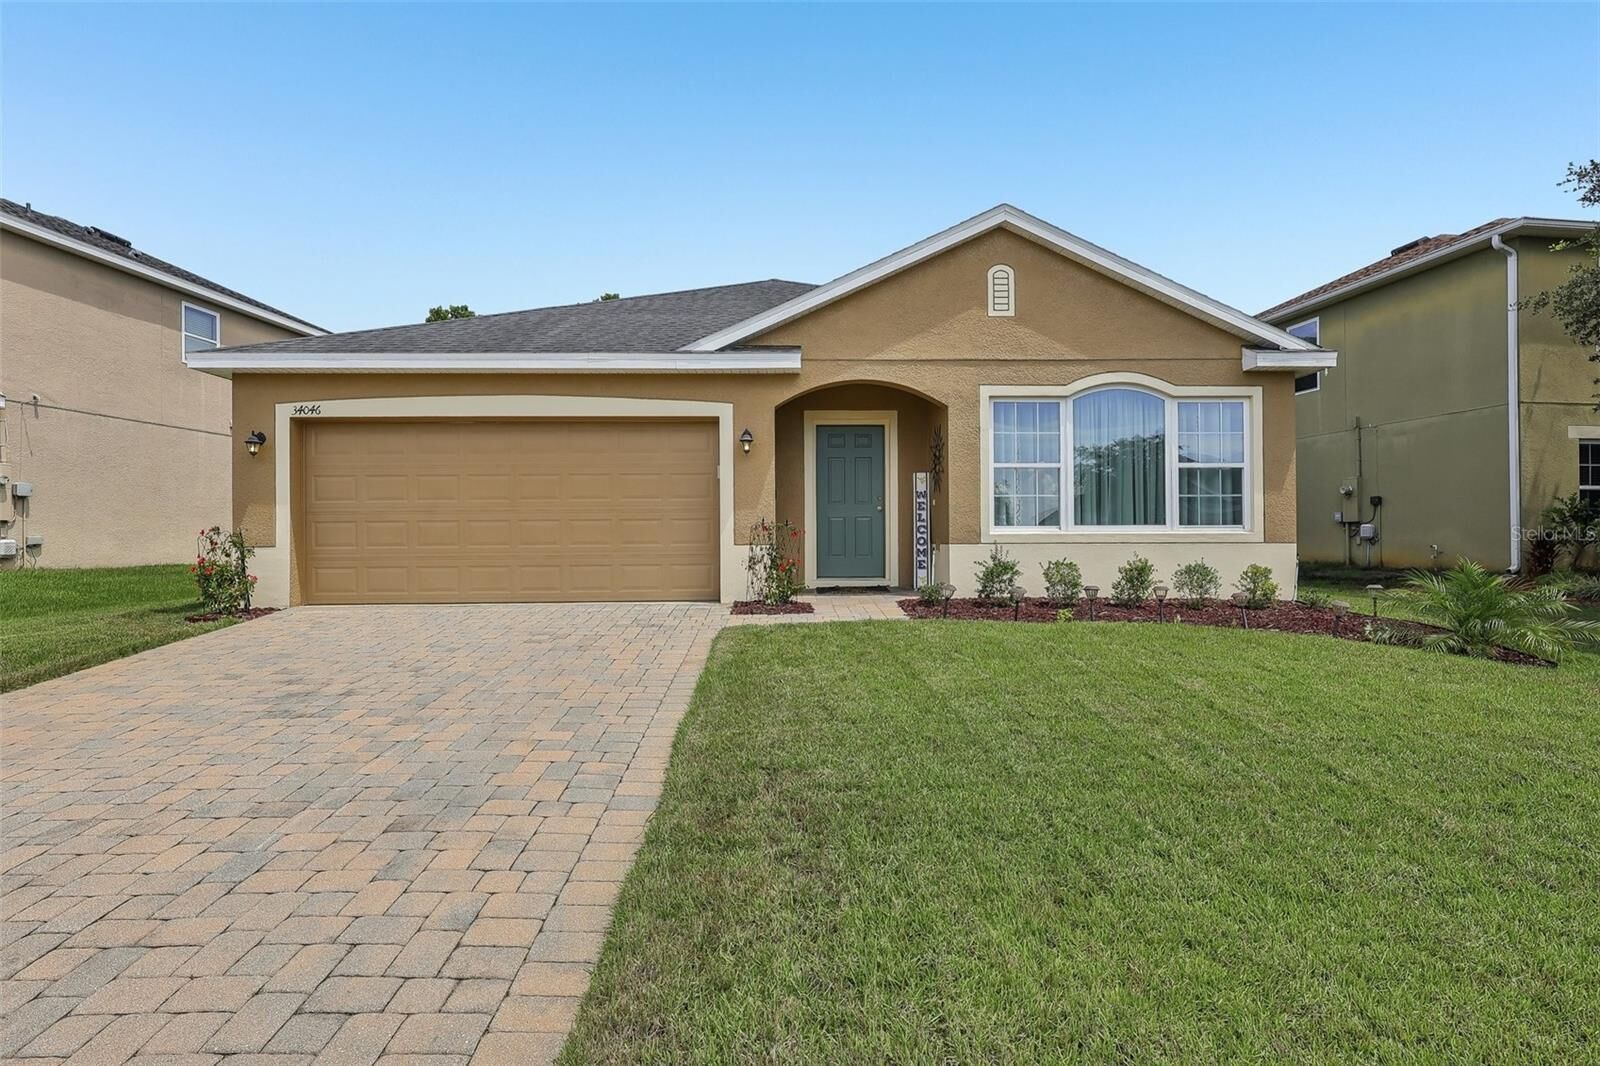
 34046 Alameda Drive Sorrento, FL 32776
Sold on 09/11/2026
$350,000 (USD)

Description
Sold Date:
09/11/2026
09/11/2026
Taxes
$5,974(2025)
$5,974(2025)
Lot Size
10,533 SQFT
10,533 SQFT
Type
Single-Family Home
Single-Family Home
Year Built
2014
2014
County
Lake County
Lake County
Listed By
Michelle Bevill, Coldwell Banker Vanguard Edge Realty, Contact: 904-269-7117
Bought with
Adolfo Pereira Iv, Margaux Realty Inc
Adolfo Pereira Iv, Margaux Realty Inc
Source
STELLAR
Last checked Oct 15 2026 at 2:07 AM GMT+0000
STELLAR
Last checked Oct 15 2026 at 2:07 AM GMT+0000
Bathroom Details
- Full Bathrooms: 2
Interior Features
- Unfurnished
- Split Bedroom
- Stone Counters
- Solid Wood Cabinets
- Walk-In Closet(s)
- Appliances: Dishwasher
- Appliances: Refrigerator
- Appliances: Washer
- Open Floorplan
- Appliances: Microwave
- Appliances: Range
- Appliances: Dryer
Subdivision
- Sorrento Spgs Ph 04
Property Features
- Foundation: Slab
Heating and Cooling
- Central
- Central Air
Homeowners Association Information
- Dues: $494/Quarterly
Flooring
- Ceramic Tile
- Luxury Vinyl
Exterior Features
- Block
- Stucco
- Roof: Shingle
Utility Information
- Utilities: Water Source: Public, Electricity Connected
- Sewer: Public Sewer
Stories
- 1
Living Area
- 1,932 sqft
Listing Price History
Date
Event
Price
% Change
$ (+/-)
Jul 21, 2026
Listed
$365,000
-
-
Additional Information: Vanguard Edge Realty | 904-269-7117
Disclaimer: Listings Courtesy of “My Florida Regional MLS DBA Stellar MLS © 2026. IDX information is provided exclusively for consumers personal, non-commercial use and may not be used for any other purpose other than to identify properties consumers may be interested in purchasing. All information provided is deemed reliable but is not guaranteed and should be independently verified. Last Updated: 10/14/26 19:07
Based on information submitted to the MLS GRID as of 10/15/2026 02:07. All data is obtained from various sources and may not have been verified by broker or MLS GRID. Supplied Open House Information is subject to change without notice. All information should be independently reviewed and verified for accuracy. Properties may or may not be listed by the office/agent presenting the information.

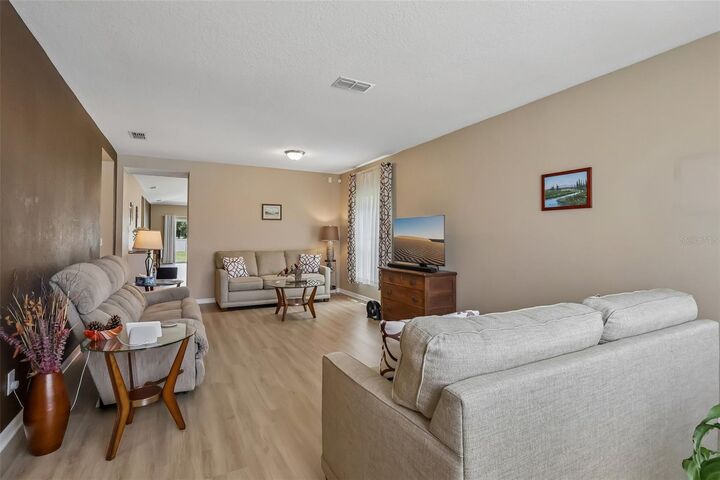
The home's flexible, modern floor plan is filled with natural light. A formal living and dining area flows seamlessly into the kitchen, breakfast area, and family room. The current owners use the first combined space as an expansive living area and the space adjoining the kitchen as a large dining area, demonstrating how easily the layout can adapt to your needs. Explore the 3D tour to see the possibilities.
The split-bedroom design provides added privacy, with the primary suite separated from the secondary bedrooms. Its spacious bathroom features a separate shower and soaking tub with tile surround, dual vanities with undermount sinks, and a generous walk-in closet. Conveniently located near the secondary bedrooms, the hall bathroom has been refreshed with an updated mirror and a stylish fluted-wood vanity topped with quartz.
The kitchen offers stainless steel appliances, a pantry, and 42-inch espresso cabinetry. All window treatments convey with the home.
Sorrento Springs residents enjoy access to a clubhouse, fitness center, tennis courts, and community pool. The neighborhood is built around Eagle Dunes Golf Club, a championship-level, par-72 course known for its distinctive layout. Golf-course views, wooded green spaces, a scenic walking trail, and park areas enhance the community's peaceful setting.
Located near State Road 429, the home offers convenient access to the greater Orlando area. Theme parks are less than an hour away, while the beach is just over an hour's drive. Mount Dora and Rock Springs Run State Reserve nearby. Publix and local dining -just a short golf-cart ride away.