

Listing Courtesy of:  STELLAR as distributed by MLS GRID / Listed By: Martha Ridgway, Coldwell Banker Vanguard Edge Realty - Contact: 904-269-7117
 STELLAR as distributed by MLS GRID / Listed By: Martha Ridgway, Coldwell Banker Vanguard Edge Realty - Contact: 904-269-7117
 17760 SE 84th Peyton Court The Villages, FL 32162
Active
$325,000 (USD)

Description
MLS #:
G5117560
G5117560
Taxes
$4,766(2025)
$4,766(2025)
Lot Size
3,920 SQFT
3,920 SQFT
Type
Single-Family Home
Single-Family Home
Year Built
2002
2002
County
Marion County
Marion County
Listed By
Martha Ridgway, Coldwell Banker Vanguard Edge Realty, Contact: 904-269-7117
Source
STELLAR
Last checked Sep 12 2026 at 5:36 PM GMT+0000
STELLAR
Last checked Sep 12 2026 at 5:36 PM GMT+0000
Bathroom Details
- Full Bathrooms: 2
Interior Features
- Unfurnished
- Stone Counters
- Solid Wood Cabinets
- Solid Surface Counters
- Florida Room
- Crown Molding
- Living Room/Dining Room Combo
- Walk-In Closet(s)
- Appliances: Washer
- Ceiling Fans(s)
- Open Floorplan
- Appliances: Dryer
- Thermostat
Subdivision
- Courtyard Villas
Senior Community
- Yes
Lot Information
- Level
- Near Golf Course
- Paved
- Landscaped
Property Features
- Fireplace: Gas
- Foundation: Slab
Heating and Cooling
- Central
- Natural Gas
- Central Air
Flooring
- Carpet
- Tile
- Hardwood
Exterior Features
- Vinyl Siding
- Roof: Shingle
Utility Information
- Utilities: Cable Connected, Water Connected, Water Source: Public, Electricity Connected, Sewer Connected, Natural Gas Connected
- Sewer: Public Sewer
School Information
- Elementary School: Harbour View Elementary School
- Middle School: Lake Weir Middle School
- High School: Belleview High School
Parking
- Garage Door Opener
- Driveway
- Garage Faces Side
Stories
- 1
Living Area
- 1,165 sqft
Additional Information: Vanguard Edge Realty | 904-269-7117
Location
Disclaimer: Listings Courtesy of “My Florida Regional MLS DBA Stellar MLS © 2026. IDX information is provided exclusively for consumers personal, non-commercial use and may not be used for any other purpose other than to identify properties consumers may be interested in purchasing. All information provided is deemed reliable but is not guaranteed and should be independently verified. Last Updated: 9/12/26 10:36
Based on information submitted to the MLS GRID as of 9/12/2026 17:36. All data is obtained from various sources and may not have been verified by broker or MLS GRID. Supplied Open House Information is subject to change without notice. All information should be independently reviewed and verified for accuracy. Properties may or may not be listed by the office/agent presenting the information.

Inside, you will find modern updates throughout, including granite countertops and elegant crown molding complemented by new baseboards. The residence is finished with textured ceilings and new window treatments, while the kitchen comes fully equipped with a stainless steel refrigerator, gas stove, microwave, and dishwasher.
The flooring is Engineered hardwood in the main living area, tiled kitchen and baths with new carpet in the bedrooms.
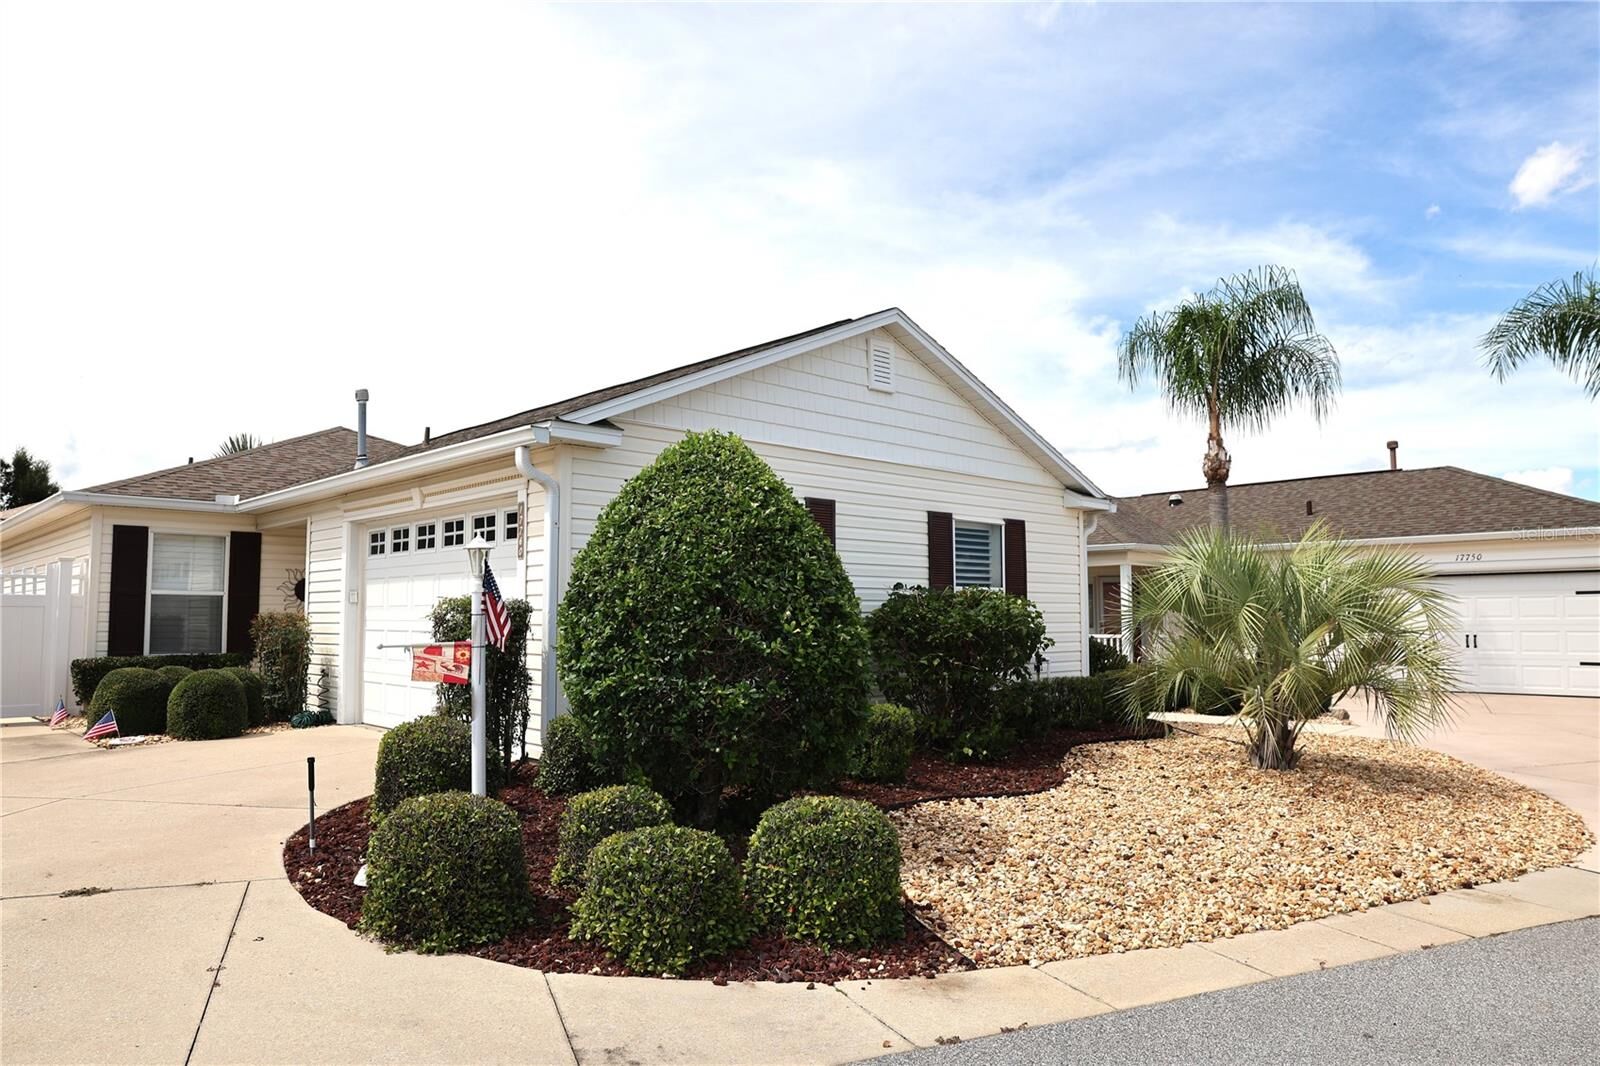
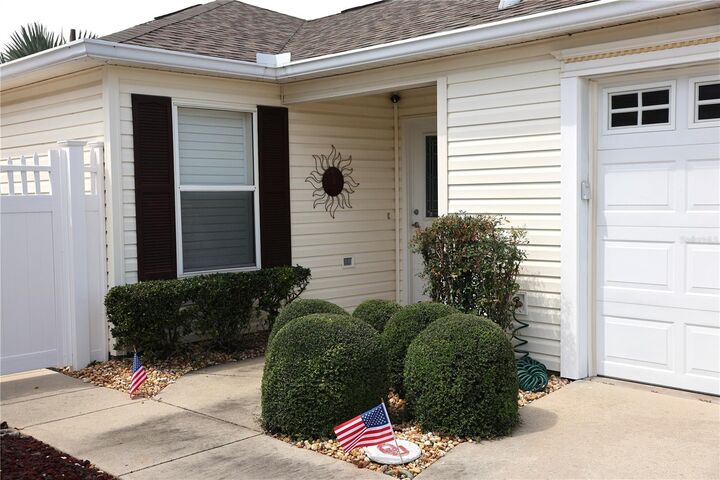
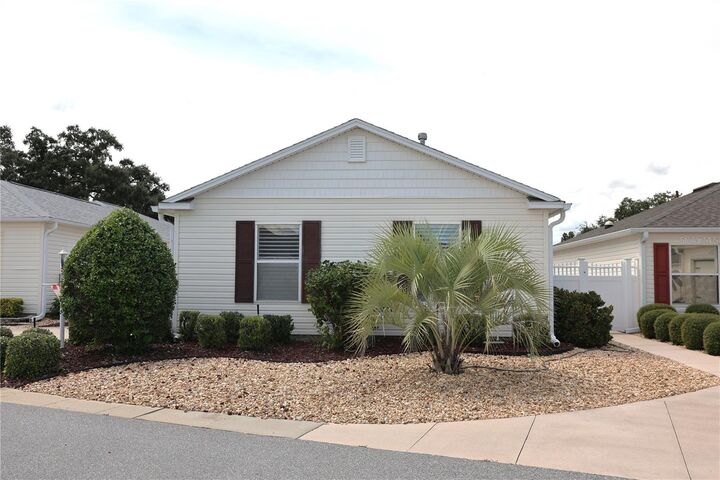
Step outside to enjoy your own private sanctuary, where a concrete privacy wall surrounds the lot. The screened lanai and separate concrete patio offer ideal spaces for relaxing or hosting guests in the fresh air.
Living here provides convenient access to local amenities, including the 19-acre First Responders Recreation Center with its 18-hole putting course. You are also positioned perfectly between the Glenview and Nancy Lopez Championship courses, and close to the Savannah Center, the VA Clinic, and the Mulberry shopping center.
This property appeals to those prioritizing low-maintenance living and proximity to recreational facilities and essential services.
The roof was replaced in 2019 and the HVAC system was replaced in 2025.
There is no bond, taxes are $3726 for non-homestead, and assessments are $1069.