

Listing Courtesy of:  STELLAR as distributed by MLS GRID / Listed By: Martha Ridgway, Coldwell Banker Vanguard Edge Realty - Contact: 904-269-7117
 STELLAR as distributed by MLS GRID / Listed By: Martha Ridgway, Coldwell Banker Vanguard Edge Realty - Contact: 904-269-7117
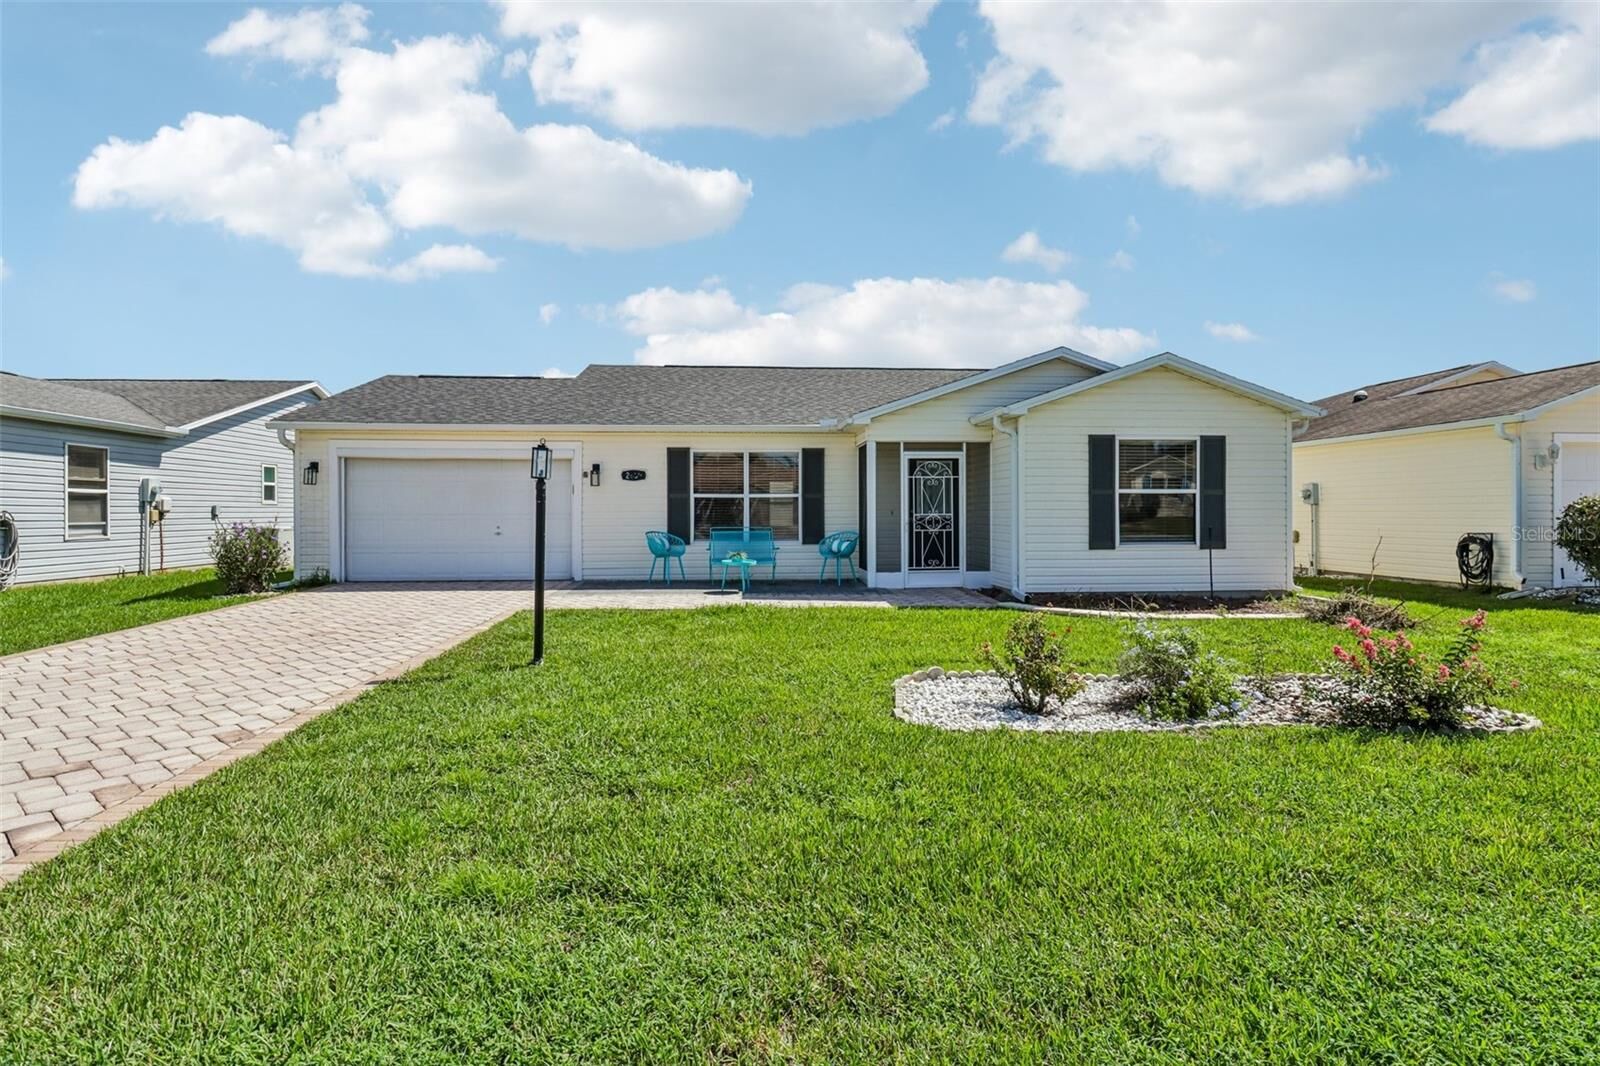
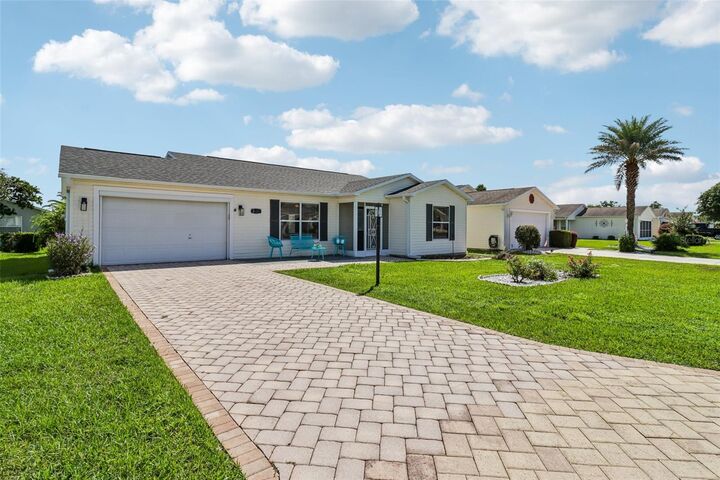
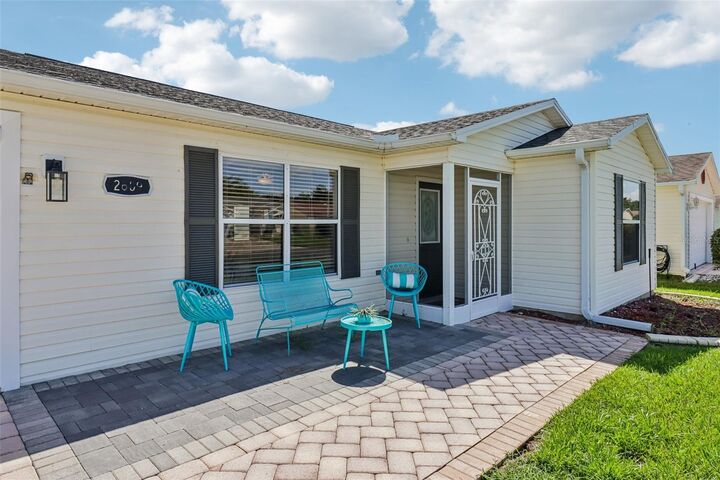
 2609 Privada Drive The Villages, FL 32162
Active (35 Days)
$289,900 (USD)

Description
MLS #:
G5116171
G5116171
Taxes
$3,029(2025)
$3,029(2025)
Lot Size
5,400 SQFT
5,400 SQFT
Type
Single-Family Home
Single-Family Home
Year Built
1998
1998
Style
Ranch
Ranch
County
Sumter County
Sumter County
Listed By
Martha Ridgway, Coldwell Banker Vanguard Edge Realty, Contact: 904-269-7117
Source
STELLAR
Last checked Oct 15 2026 at 2:07 AM GMT+0000
STELLAR
Last checked Oct 15 2026 at 2:07 AM GMT+0000
Bathroom Details
- Full Bathrooms: 2
Interior Features
- Great Room
- Unfurnished
- Solid Surface Counters
- Living Room/Dining Room Combo
- Walk-In Closet(s)
- Window Treatments
- Appliances: Dishwasher
- Appliances: Refrigerator
- Appliances: Washer
- Ceiling Fans(s)
- Open Floorplan
- Appliances: Disposal
- Appliances: Microwave
- Appliances: Range
- Appliances: Dryer
- Thermostat
- Eat-In Kitchen
- Primary Bedroom Main Floor
Subdivision
- Villages Of Sumter
Senior Community
- Yes
Lot Information
- Paved
- Landscaped
Property Features
- Foundation: Slab
Heating and Cooling
- Central
- Electric
- Central Air
Flooring
- Luxury Vinyl
Exterior Features
- Vinyl Siding
- Roof: Shingle
Utility Information
- Utilities: Sprinkler Meter, Public, Water Connected, Water Source: Public, Electricity Connected, Sewer Connected, Underground Utilities
- Sewer: Public Sewer
School Information
- Elementary School: Wildwood Elementary
- Middle School: South Sumter Middle
- High School: Wildwood High
Parking
- Driveway
Stories
- 1
Living Area
- 1,388 sqft
Listing Price History
Date
Event
Price
% Change
$ (+/-)
Oct 14, 2026
Price Changed
$289,900
-2%
-$5,100
Sep 04, 2026
Price Changed
$295,000
-4%
-$13,900
Aug 10, 2026
Listed
$308,900
-
-
Additional Information: Vanguard Edge Realty | 904-269-7117
Location
Disclaimer: Listings Courtesy of “My Florida Regional MLS DBA Stellar MLS © 2026. IDX information is provided exclusively for consumers personal, non-commercial use and may not be used for any other purpose other than to identify properties consumers may be interested in purchasing. All information provided is deemed reliable but is not guaranteed and should be independently verified. Last Updated: 10/14/26 19:07
Based on information submitted to the MLS GRID as of 10/15/2026 02:07. All data is obtained from various sources and may not have been verified by broker or MLS GRID. Supplied Open House Information is subject to change without notice. All information should be independently reviewed and verified for accuracy. Properties may or may not be listed by the office/agent presenting the information.

Both bathrooms have been updated with new 36-inch vanities, soft-close doors, quartz counters, and sleek undermount sinks. The primary bath offers a spa-like feel with a ceiling-height porcelain tile shower and built-in niche. New luxury vinyl plank flooring extends into the bathrooms and closets, complemented by stately 5 ¼-inch baseboards.
A rear flex room with windows and door access opens to the back concrete pad, creating an ideal space for grilling or outdoor seating.
The backyard features a well-kept lawn, with underground sprinklers keeps the grass lush.
Additional updates include new toilets, sinks, faucets, lighting, ceiling fans, fresh paint, and a refreshed garage. Levolor 2-inch faux wood blinds provide privacy and style throughout. With a 2021 roof, 2024 water heater, 2014 HVAC system, and the bond paid, every detail has been carefully finished. This Alhambra home is ready for you to enjoy the best of The Villages lifestyle.