

Listing Courtesy of:  STELLAR as distributed by MLS GRID / Listed By: Martha Ridgway, Coldwell Banker Vanguard Edge Realty - Contact: 904-269-7117
 STELLAR as distributed by MLS GRID / Listed By: Martha Ridgway, Coldwell Banker Vanguard Edge Realty - Contact: 904-269-7117
 2609 Privada Drive The Villages, FL 32162
Active (0 Days)
$2,150 (USD)

Description
MLS #:
G5117798
G5117798
Lot Size
5,400 SQFT
5,400 SQFT
Type
Rental
Rental
Year Built
1998
1998
Views
City
City
County
Sumter County
Sumter County
Listed By
Martha Ridgway, Coldwell Banker Vanguard Edge Realty, Contact: 904-269-7117
Source
STELLAR
Last checked Sep 19 2026 at 3:46 AM GMT+0000
STELLAR
Last checked Sep 19 2026 at 3:46 AM GMT+0000
Bathroom Details
- Full Bathrooms: 2
Interior Features
- Unfurnished
- Family Room
- Walk-In Closet(s)
- Appliances: Dishwasher
- Appliances: Refrigerator
- Appliances: Washer
- Ceiling Fans(s)
- Open Floorplan
- Appliances: Disposal
- Appliances: Microwave
- Appliances: Range
- Appliances: Dryer
Subdivision
- Villages Of Sumter
Senior Community
- Yes
Heating and Cooling
- Central
- Electric
- Central Air
Flooring
- Luxury Vinyl
Utility Information
- Utilities: Water Connected, Sewer Connected
- Sewer: Public Sewer
Living Area
- 1,388 sqft
Additional Information: Vanguard Edge Realty | 904-269-7117
Location
Disclaimer: Listings Courtesy of “My Florida Regional MLS DBA Stellar MLS © 2026. IDX information is provided exclusively for consumers personal, non-commercial use and may not be used for any other purpose other than to identify properties consumers may be interested in purchasing. All information provided is deemed reliable but is not guaranteed and should be independently verified. Last Updated: 9/18/26 20:46
Based on information submitted to the MLS GRID as of 9/19/2026 03:46. All data is obtained from various sources and may not have been verified by broker or MLS GRID. Supplied Open House Information is subject to change without notice. All information should be independently reviewed and verified for accuracy. Properties may or may not be listed by the office/agent presenting the information.

The open floor plan features two separate living rooms, creating a versatile space that adapts to your daily routine.
The kitchen is equipped with stainless steel appliances, complemented by modern quartz countertops, a classic subway tile backsplash, and new shaker-style wood cabinetry with soft-close doors. Luxury vinyl flooring runs throughout the entire home, paired with Levolor 2-inch faux wood blinds for a clean, cohesive look.
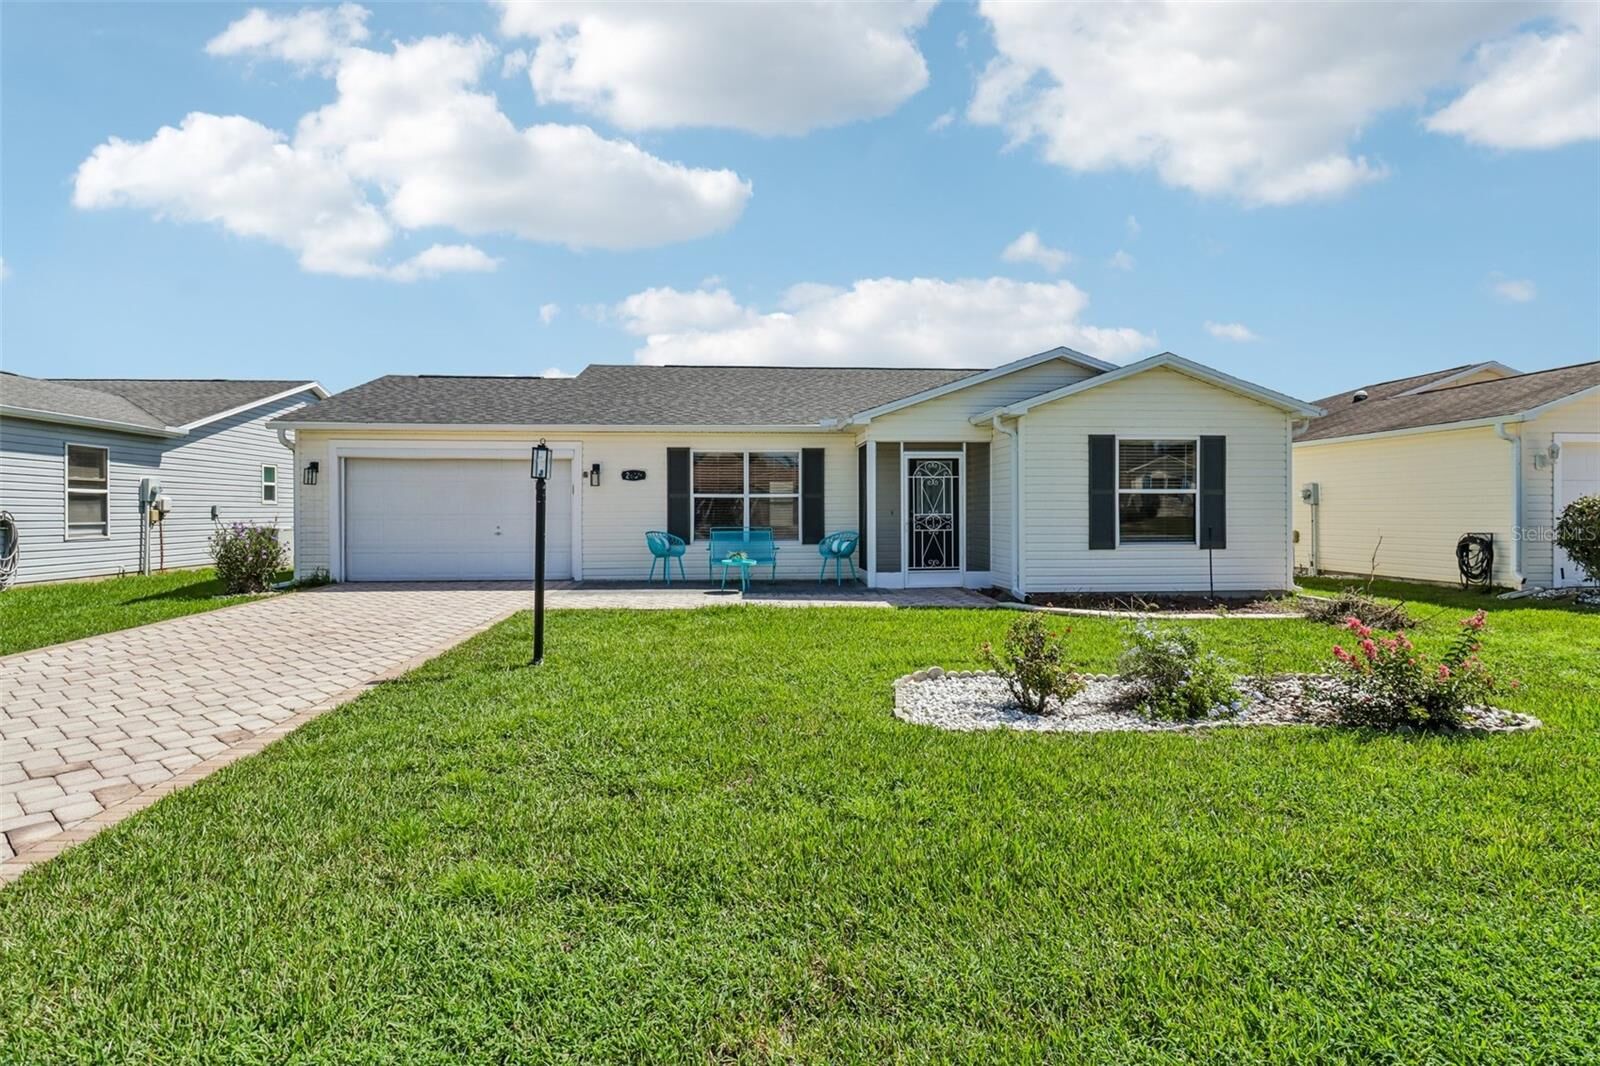
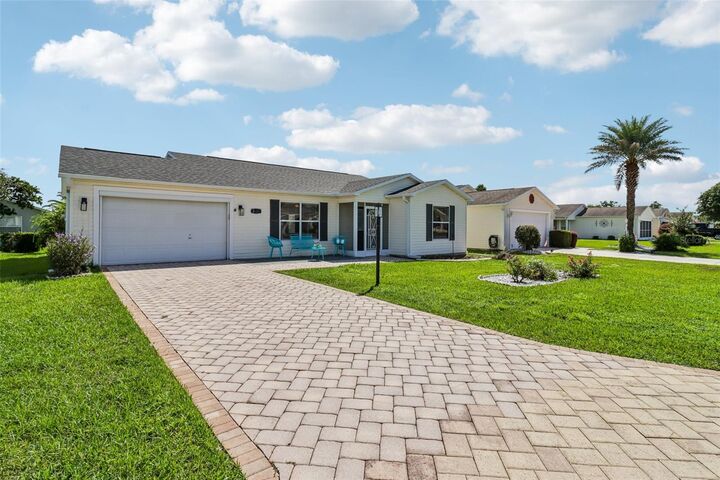
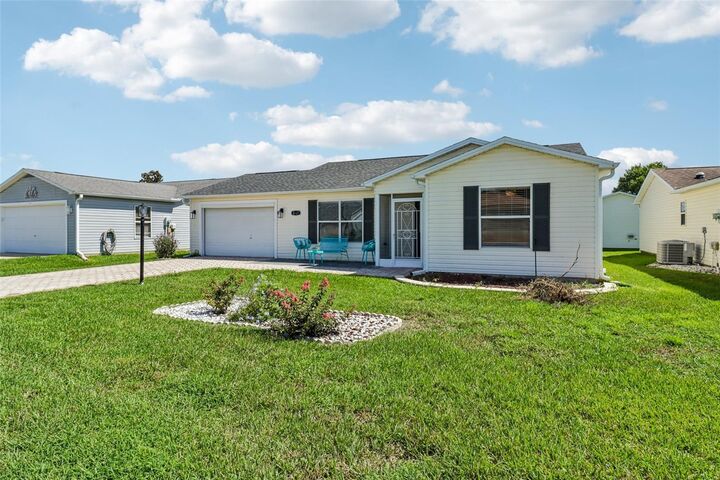
Outside, enjoy the lush green grass and a well-maintained flower bed that adds curb appeal to the front of the property. This home is conveniently located near the Mulberry Dog Park, Savannah Recreation, and the Glenbrook Country Club for accessible leisure and outdoor activities. VA Clinic close by
The flexible two-living-room layout and proximity to local recreation facilities provide both the workspace options and lifestyle amenities suited for remote workers or those in retirement.
The monthly rental rate is 2150 Small pets with approval from the landlord. Available immediately. Included Lawn maintenance, water, garbage. Tenant to pay amenity fee and temporary Village ID.(lifestyle Fee) Personal showing available with a realtor.